
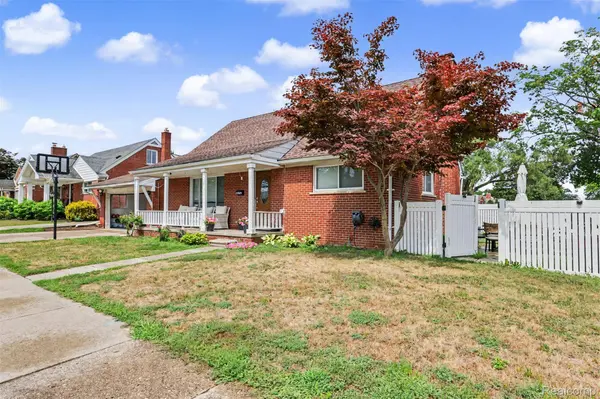
22722 Cobb ST
Dearborn, MI 48128
- 4 Beds
- 3 Baths Full Baths: 2 Half Baths: 1
- 1,466 SqFt
- 5,227 Lot Size
- 1958 Year Built
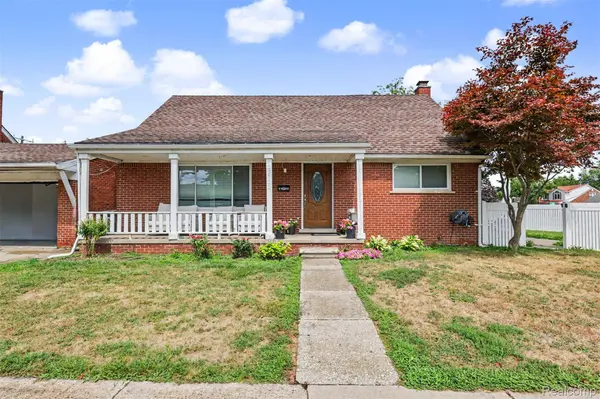
This spacious and versatile 4-bedroom, 3-bathroom home with an additional bedroom in the finished basement, offering plenty of room for family, guests, or flexible living arrangements. The basement also features a second kitchen, creating excellent potential for extended-family living, entertaining, or additional living space.
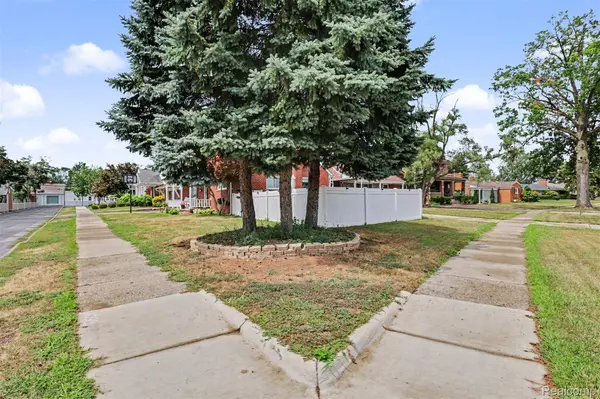
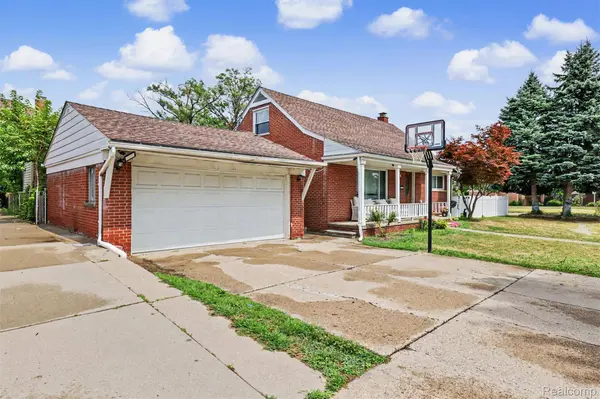
Enjoy the convenience of a 2-car garage, central air, brick exterior, and full finished basement. The backyard is perfect for relaxing and entertaining—ideal for a mini backyard BBQ, grilling burgers, family gatherings, and summer parties.
With approximately 1,466 sq. ft. above grade, this home offers a great combination of space, functionality, and location. A wonderful opportunity for buyers seeking multiple bedrooms, bonus basement space, a second kitchen, garage, and an outdoor entertaining area.
GALLERY
PROPERTY DETAIL
Key Details
Property Type Single Family Home
Sub Type SingleFamilyResidence
Listing Status Active
Purchase Type For Sale
Square Footage 1, 466 sqft
Price per Sqft $258
Subdivision Warrens Dearborn
MLS Listing ID 20261066406
Style Cape Cod
Bedrooms 4
Full Baths 2
Half Baths 1
Year Built 1958
Lot Size 5,227 Sqft
Acres 0.12
Property Sub-Type SingleFamilyResidence
Location
State MI
County Wayne
Area Area05093Dearborn
Rooms
Basement Finished
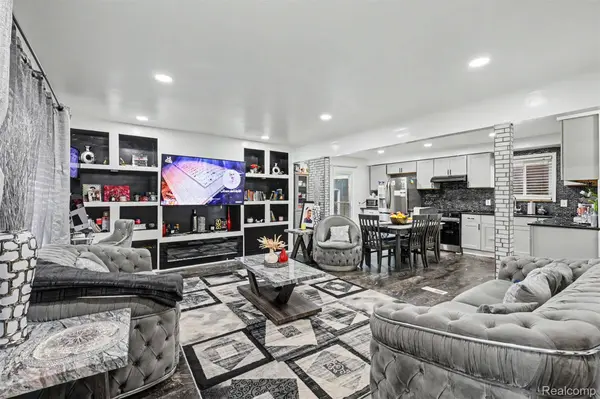
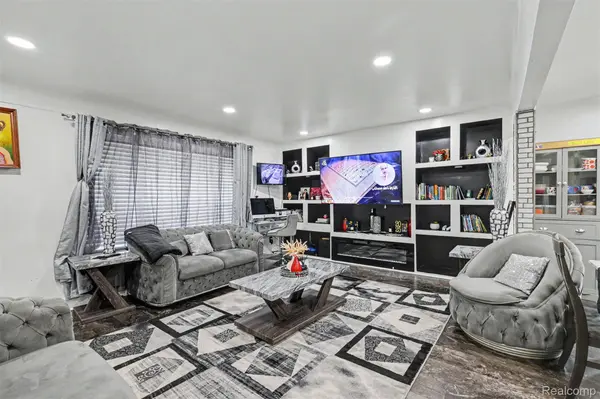
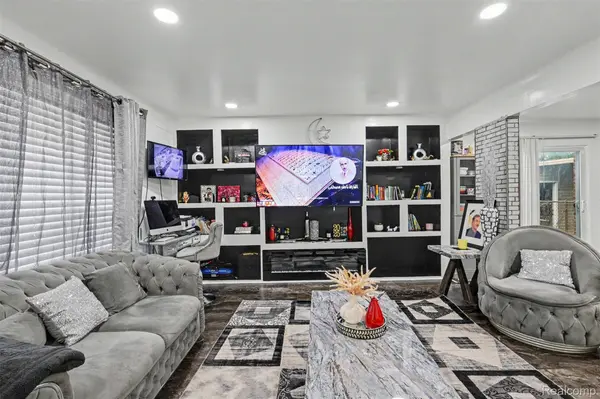
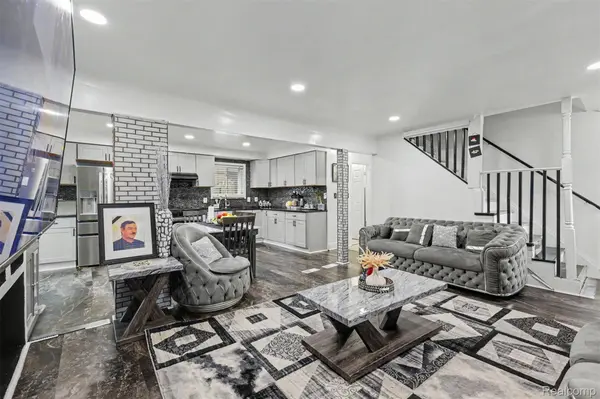
Entry Level, 21 X 13 LivingRoom
Second Level, 11 X 10 Bedroom
Entry Level, 11 X 10 Bedroom
Entry Level, 16 X 5 Kitchen
Entry Level, 13 X 13 PrimaryBedroom
Basement Level, 5 X 6 BathLav
Entry Level, 16 X 5 DiningRoom
Second Level, 10 X 6 PrimaryBathroom
Entry Level, 4 X 7 BathFull
Basement Level, 21 X 23 BonusRoom
Second Level, 15 X 10 Bedroom
Basement Level, 13 X 11 Kitchen2nd
Building
Foundation Basement, BrickMortar
Sewer Public Sewer
Water Public
New Construction No
Interior
Heating Forced Air, Natural Gas
Cooling Central Air
Fireplace No
Exterior
Parking Features TwoCarGarage, Attached
Garage Spaces 2.0
Pool None
View Y/N No
Garage true
Schools
School District Dearborn
Others
Senior Community false
Acceptable Financing Cash, Conventional, FHA, VaLoan
Listing Terms Cash, Conventional, FHA, VaLoan
Special Listing Condition ShortSaleNo, Standard
Virtual Tour https://tours.runt.media/v/cc4Hc8b
SIMILAR HOMES FOR SALE
Check for similar Single Family Homes at price around $379,000 in Dearborn,MI

Pending
$347,000
1750 N Waverly ST, Dearborn, MI 48128
Listed by Got Key'D Realty3 Beds 2 Baths 1,178 SqFt
Active
$547,900
435 N Melborn ST, Dearborn, MI 48128
Listed by EXP Realty Main4 Beds 4 Baths 2,380 SqFt
Active
$370,000
2205 N Rosevere AVE, Dearborn, MI 48128
Listed by Century 21 Curran & Oberski3 Beds 3 Baths 1,612 SqFt
CONTACT
