
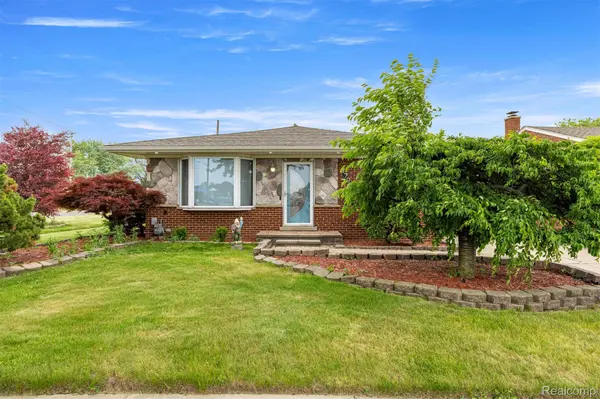
8786 N Evangeline ST
Dearborn Heights, MI 48127
Open House
Sun Oct 04, 12:00pm - 2:00pm
- 3 Beds
- 3 Baths Full Baths: 2 Half Baths: 1
- 1,178 SqFt
- 6,534 Lot Size
- 1956 Year Built
GALLERY
PROPERTY DETAIL
Key Details
Property Type Single Family Home
Sub Type SingleFamilyResidence
Listing Status Active
Purchase Type For Sale
Square Footage 1, 178 sqft
Price per Sqft $263
Subdivision Hawthorne Hills Sub 2
MLS Listing ID 20261078674
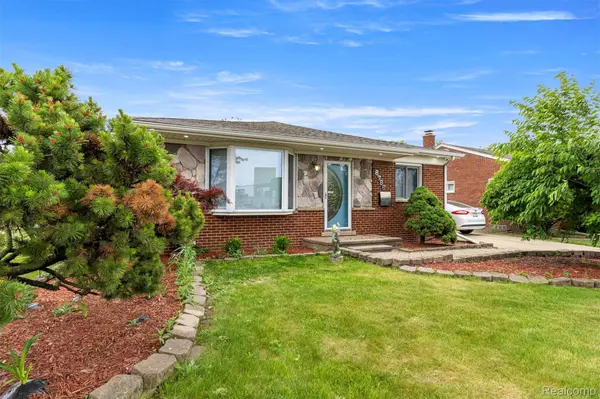
Style Ranch
Bedrooms 3
Full Baths 2
Half Baths 1
Year Built 1956
Lot Size 6,534 Sqft
Acres 0.15
Property Sub-Type SingleFamilyResidence
Location
State MI
County Wayne
Area Area05091Dearbornheights
Rooms
Basement Finished
Basement Level, 5 X 6 BathFull
Entry Level, 10 X 12 Kitchen
Entry Level, 9 X 12 Bedroom
Basement Level, 13 X 13 Laundry
Entry Level, 10 X 10 Bedroom
Entry Level, 12 X 12 PrimaryBedroom
Entry Level, 10 X 12 ThreeSeasonRoom
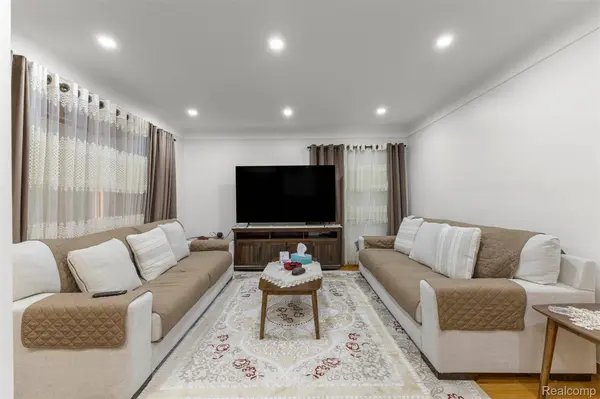
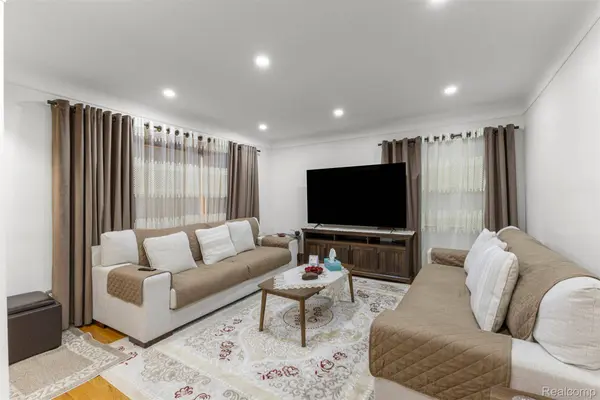
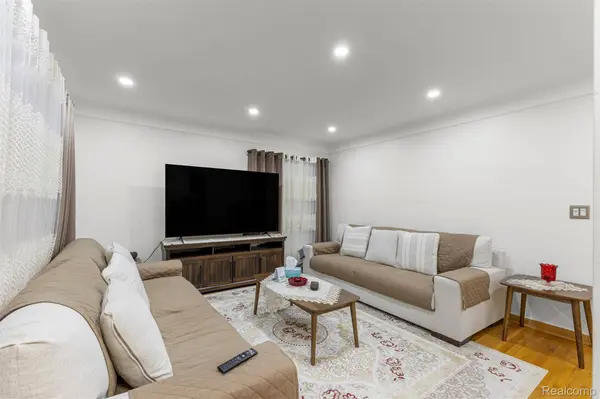
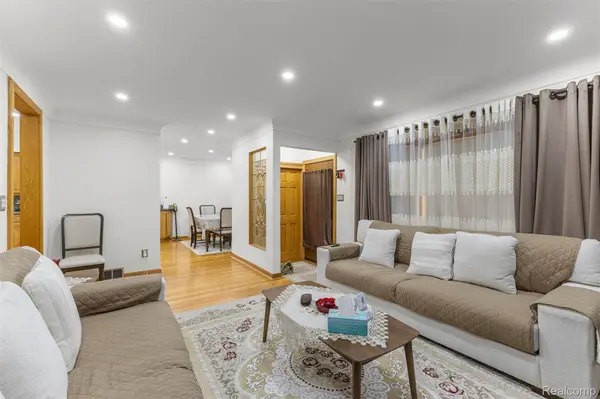
Entry Level, 13 X 17 LivingRoom
Entry Level, 3 X 6 BathLav
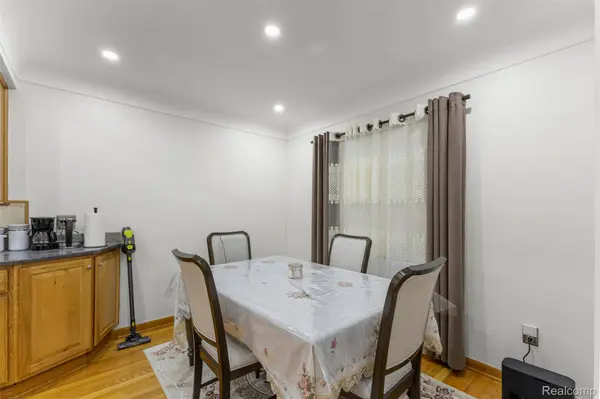
Entry Level, 9 X 10 DiningRoom
Entry Level, 7 X 8 PrimaryBathroom
Building
Foundation Basement, Poured
Sewer Public Sewer
Water Public
New Construction No
Interior
Heating Forced Air, Natural Gas
Cooling Ceiling Fans, Central Air
Fireplace No
Exterior
Exterior Feature Barbecue, Lighting
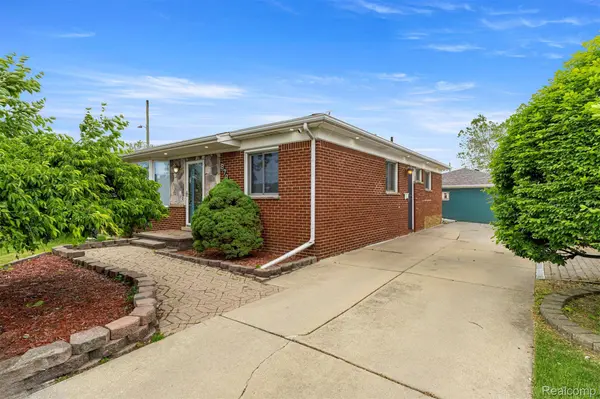
Parking Features TwoandHalfCarGarage, Detached, ElectricityinGarage, GarageDoorOpener
Garage Spaces 2.5
Fence Back Yard, Fenced, Fencing Allowed
Pool None
View Y/N No
Garage true
Schools
School District Crestwood
Others
Senior Community false
Acceptable Financing Cash, Conventional, FHA, VaLoan
Listing Terms Cash, Conventional, FHA, VaLoan
Special Listing Condition ShortSaleNo, Standard
Virtual Tour https://tours.runt.media/v/S7R9zSj
SIMILAR HOMES FOR SALE
Check for similar Single Family Homes at price around $309,900 in Dearborn Heights,MI

Pending
$235,000
8537 Mercedes, Dearborn Heights City, MI 48127
Listed by Beal Properties LLC3 Beds 2 Baths 1,102 SqFt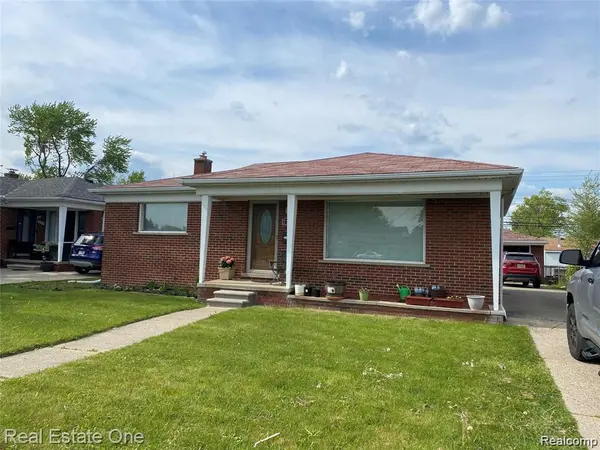
Pending
$289,900
27014 Ford RD, Dearborn Heights, MI 48127
Listed by Real Estate One-Dbn Hts3 Beds 2 Baths 1,200 SqFt
Active
$329,900
5743 N Highland Street, Dearborn Heights, MI 48127
Listed by Empire Realty Group4 Beds 3 Baths 1,492 SqFt
CONTACT
