





5 Beds
3 Baths
1,911 SqFt
5 Beds
3 Baths
1,911 SqFt
Open House
Sat Jul 11, 12:00pm - 2:00pm
Key Details
Property Type Single Family Home
Sub Type SingleFamilyResidence
Listing Status Coming Soon
Purchase Type For Sale
Square Footage 1,911 sqft
Price per Sqft $203
Subdivision Stony Brook Condos
MLS Listing ID 20261051656
Style Colonial
Bedrooms 5
Full Baths 2
Half Baths 1
HOA Fees $250
Year Built 2005
Lot Size 0.340 Acres
Acres 0.34
Property Sub-Type SingleFamilyResidence
Property Description
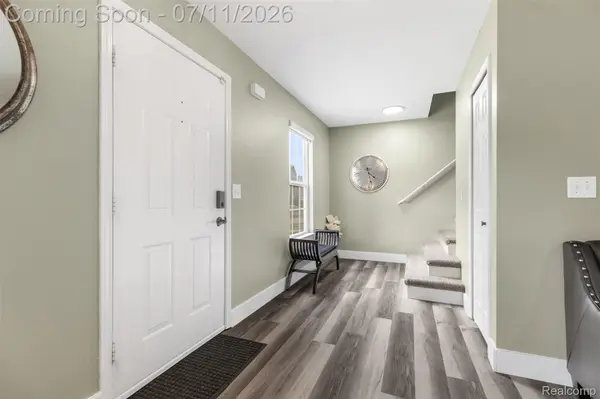
The bright, open floor plan features luxury vinyl plank flooring, fresh contemporary finishes, a beautifully updated kitchen with a large center island, stainless steel appliances, and reverse osmosis drinking water at the kitchen sink. Upstairs you'll find the convenience of second-floor laundry, a spacious primary suite with a private bath featuring both a stand up shower and jacuzzi tub; with a walk-in closet, plus an oversized secondary bedroom that offers endless possibilities.
The finished basement expands your living space with a large recreation room and a fifth bedroom with an egress window—perfect for guests, a home office, or multi-generational living.
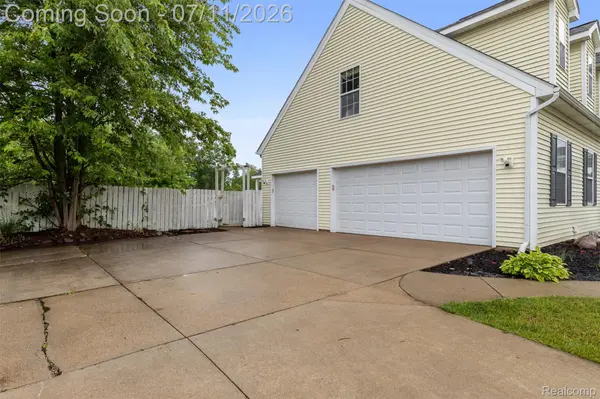
Step outside to enjoy the oversized deck, charming covered gazebo, and a private backyard that backs to open space, creating the perfect setting for relaxing or entertaining. Additional features include a 3-car attached garage, private well with city sewer, and a roof that's less than five years old.
Move right in and enjoy everything this beautifully updated home has to offer!
Audio and video surveillance are in use on the property.Exclude tvs and mounts, 2 floating entertainment shelves.
OPEN HOUSE SATURDAY JULY 11. 12-2PM
Location
State MI
County Genesee
Area Area08121Fentontwp
Rooms
Basement Finished
Second Level, 11 X 11 Bedroom
Entry Level, 13 X 11 DiningRoom
Second Level, 21 X 12 Bedroom
Second Level PrimaryBathroom
Entry Level Kitchen
Entry Level BathLav
Second Level Laundry
Second Level, 14 X 14 PrimaryBedroom
Second Level, 11 X 11 Bedroom
Second Level BathFull
Basement Level, 14 X 10 Bedroom
Interior
Interior Features HighSpeedInternet
Heating Forced Air, Natural Gas
Cooling Central Air
Fireplace No
Exterior
Parking Features ThreeCarGarage, Attached, DirectAccess, ElectricityinGarage, HeatedGarage, GarageDoorOpener, WorkshopInGarage
Garage Spaces 3.0
Fence Fenced
Pool None
Utilities Available CableAvailable, UndergroundUtilities
View Y/N No
Roof Type Asphalt
Garage true
Building
Foundation Basement, Poured
Sewer Public Sewer
Water Well
New Construction No
Schools
School District Linden
Others
Senior Community false
Acceptable Financing Cash, Conventional, FHA, VaLoan
Listing Terms Cash, Conventional, FHA, VaLoan
Special Listing Condition ShortSaleNo, Standard
Virtual Tour https://property-site.pro-realty-media.com/order/3f220213-fd8c-4ee1-9336-08ded84b36bc?branding=false

Nearby Locations
"My job is to find and attract mastery-based agents to the office, protect the culture, and make sure everyone is happy! "