

4488 Philip, Commerce Charter Township, MI 48382
REQUEST A TOUR If you would like to see this home without being there in person, select the "Virtual Tour" option and your agent will contact you to discuss available opportunities.
In-PersonVirtual Tour
$ 775,000
Est. payment | /mo

5 Beds

4 Baths

3,122 SqFt


Save
$ 775,000
Est. payment | /mo
Save

5 Beds

4 Baths

3,122 SqFt

Open House

Sat Jul 11, 12:00pm - 2:00pm

Key Details

Property Type Single Family Home

Sub Type SingleFamilyResidence

Listing Status Coming Soon

Purchase Type For Sale

Square Footage 3,122 sqft

Price per Sqft $248

Subdivision Mystic Forest

MLS Listing ID 20261045749

Style Colonial

Bedrooms 5

Full Baths 3

Half Baths 1

HOA Fees $450/ann

Year Built 1999

Lot Size 0.360 Acres

Acres 0.36

Property Sub-Type SingleFamilyResidence

Property Description

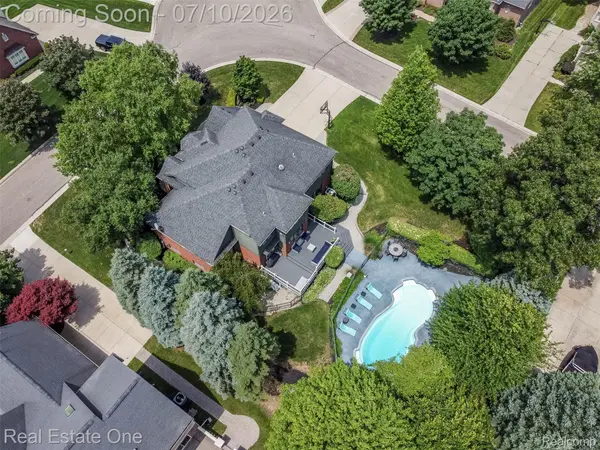
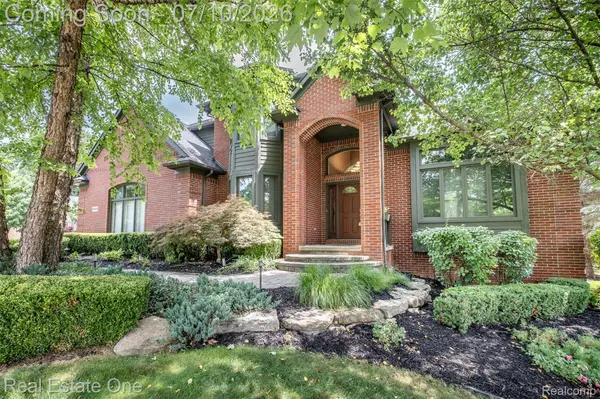
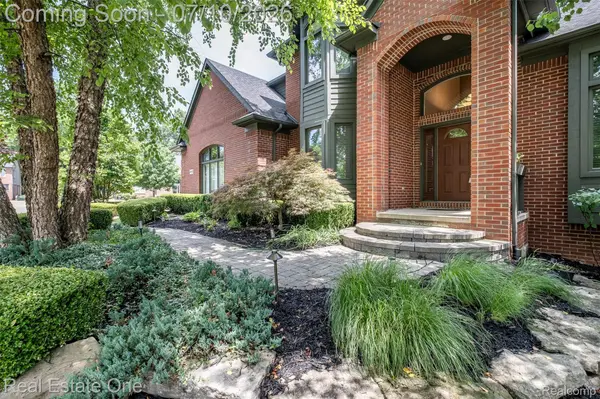
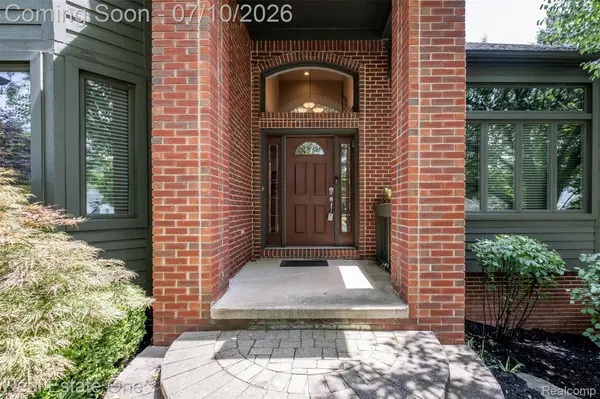
Get ready to fall in love....this home has it all. Professionally landscaped backyard oasis with saltwater pool, Trex deck, brick pavers and dog pad. Tranquil 9 ft deep saltwater pool with textured rubber surround. Inviting brick paver pathway from driveway to deck and pool. Grand foyer entryway with dual staircase. Main floor features office, two living spaces, separate dining room, loads of natural light and luxury vinyl throughout. Remodeled kitchen with quartz countertops, newer appliances and large island. Cozy family room with gas fireplace, built-in shelving and beautiful view of pool. Soothing primary bedroom with two walk-in closets, built-in cabinetry and wall of windows with beautiful views and lots of natural light. Gorgeous primary bath boasts dual sinks, granite countertops and huge tiled shower with three shower heads. Generously sized bedrooms with custom closet organizers and ceiling fans. Spacious laundry room with granite countertops. Beautifully finished basement with additional bedroom, full bath and workout room with rubber flooring and wall mirror. Side entry three car garage with direct access, painted doors and electric car charger. City water and sewers. Award winning Walled Lake Schools including Glengary Elementary, Creek Middle School and Northern High School. There is no yard sign at home. Hurry, this one won't last!

Location

State MI

County Oakland

Area Area02171Commercetwp

Rooms

Basement Finished

Basement Level, 12 X 16 Bedroom

Basement Level, 20 X 27 FlexRoom

Entry Level, 14 X 15 LivingRoom

Basement Level, 17 X 12 Other

Second Level, 13 X 12 Bedroom

Second Level, 19 X 20 PrimaryBedroom

Entry Level, 12 X 13 DiningRoom

Second Level, 13 X 14 Bedroom

Second Level, 13 X 10 PrimaryBathroom

Entry Level, 14 X 21 FamilyRoom

Entry Level, 12 X 8 Laundry

Entry Level, 5 X 7 BathLav

Second Level, 12 X 17 Bedroom

Basement Level, 5 X 9 BathFull

Entry Level, 18 X 20 Kitchen

Entry Level, 12 X 14 Library

Second Level, 12 X 6 BathFull

Interior

Heating Forced Air, Natural Gas

Cooling Ceiling Fans, Central Air

Fireplaces Type FamilyRoom, Gas

Fireplace Yes

Laundry LaundryRoom

Exterior

Parking Features ThreeCarGarage, Attached, DirectAccess, ElectricityinGarage, GarageDoorOpener

Garage Spaces 3.0

Pool InGround, OutdoorPool

View Y/N No

Garage true

Building

Foundation Basement, Poured

Sewer Public Sewer

Water Public

New Construction No

Schools

School District Walled Lake

Others

Senior Community false

Acceptable Financing Cash, Conventional, FHA, VaLoan

Listing Terms Cash, Conventional, FHA, VaLoan

Special Listing Condition ShortSaleNo, Standard

Realcomp MLS
Listed by Jillian N Moutafis of Real Estate One-Commerce

Nearby Locations

Mariam Beydoun

"My job is to find and attract mastery-based agents to the office, protect the culture, and make sure everyone is happy! "

+1(313) 810-6071

transactions@gotkeydrealty.com

22260 Garrison St, Dearborn, MI, 48124, USA

GET MORE INFORMATION

Name
Phone*
Message

Go tour this home

4488 Philip