
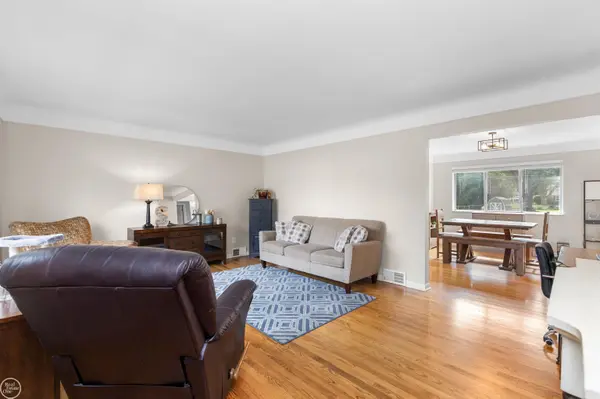

27927 Manhattan ST, St Clair Shores, MI 48081
REQUEST A TOUR If you would like to see this home without being there in person, select the "Virtual Tour" option and your agent will contact you to discuss available opportunities.
In-PersonVirtual Tour
$ 375,000
Est. payment | /mo

4 Beds

3 Baths

1,912 SqFt


$ 375,000
Est. payment | /mo

4 Beds

3 Baths

1,912 SqFt

Key Details

Property Type Single Family Home

Sub Type SingleFamilyResidence

Listing Status Coming Soon

Purchase Type For Sale

Square Footage 1,912 sqft

Price per Sqft $196

Subdivision Assessor'S Plat No. 49 (L21, P19) Lot 23

MLS Listing ID 58050214128

Style Ranch

Bedrooms 4

Full Baths 2

Half Baths 1

Year Built 1965

Lot Size 0.500 Acres

Acres 0.5

Property Sub-Type SingleFamilyResidence

Property Description

Rare Find: Spacious 4-Bedroom Brick Ranch on a Deep Half-Acre Lot Homes like this don't come along often. Tree-lined street in St. Clair Shores, this solidly built brick ranch offers 1,900+ square feet of thoughtfully designed living space on a rare, deep half-acre lot - giving you room to spread out, garden, entertain, or simply enjoy the outdoors in privacy. Inside, hardwood floors flow through the main living areas, anchored by both a spacious living room and a separate family room - ideal for everyday living and gathering alike. The almost new kitchen brings modern function to this classic layout, while four generously sized bedrooms provide flexibility for family, guests, or a home office. Mature trees give the whole block a peaceful, established feel - yet you're just minutes from shopping, dining, the lake, and everyday conveniences. It's the best of both worlds: a quiet, nature-surrounded setting with the city close at hand.

Location

State MI

County Macomb

Area Area03151Stclairshores

Rooms

Basement Block, Full

Entry Level, 14.0*14.0 Bedroom1

Basement Level, 6.0*5.0 BathLav

Entry Level, 15.0*16.0 Kitchen

Entry Level, 16.0*14.0 FamilyRoom

Entry Level, 13.0*10.0 Bedroom3

Entry Level, 10.0*5.0 BathFull

Entry Level, 11.0*13.0 DiningRoom

Entry Level, 13.0*11.0 Bedroom2

Entry Level, 14.0*10.0 Bedroom4

Entry Level, 17.0*14.0 LivingRoom

Interior

Interior Features HighSpeedInternet

Heating Forced Air, Natural Gas

Cooling Ceiling Fans, Central Air

Flooring CeramicTile, Hardwood

Fireplaces Type FamilyRoom, WoodBurning

Fireplace Yes

Exterior

Parking Features TwoCarGarage, Attached, ElectricityinGarage, Garage, GarageDoorOpener

Garage Spaces 2.0

Fence Fenced

Pool None

View Y/N No

Garage true

Building

Foundation Basement, Block

Sewer Public Sewer

Water Public

New Construction No

Schools

School District Lakeview

Others

Acceptable Financing Cash, Conventional, VaLoan

Listing Terms Cash, Conventional, VaLoan

Special Listing Condition ShortSaleNo, Standard

Virtual Tour https://unbranded.visithome.ai/A4XXUPfw5xY8zWAGWjrn65?mu=ft&t=1783439600

Realcomp MLS
Listed by Dawn Waldrip Bertani of Real Estate One Inc-Shelby

Nearby Locations

Mariam Beydoun

"My job is to find and attract mastery-based agents to the office, protect the culture, and make sure everyone is happy! "

+1(313) 810-6071

transactions@gotkeydrealty.com

22260 Garrison St, Dearborn, MI, 48124, USA

GET MORE INFORMATION

Name
Phone*
Message

Go tour this home

27927 Manhattan ST