

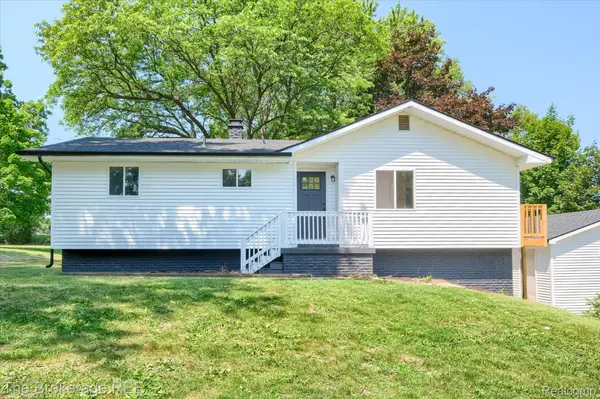

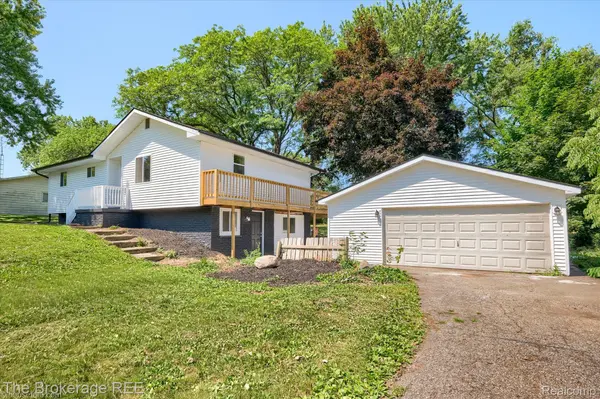



3 Beds
2 Baths
1,180 SqFt
3 Beds
2 Baths
1,180 SqFt
Key Details
Property Type Single Family Home
Sub Type SingleFamilyResidence
Listing Status Active
Purchase Type For Sale
Square Footage 1,180 sqft
Price per Sqft $169
Subdivision Suburban Terrace
MLS Listing ID 20261052108
Style Ranch
Bedrooms 3
Full Baths 2
Year Built 1963
Lot Size 0.310 Acres
Acres 0.31
Property Sub-Type SingleFamilyResidence
Property Description
The spacious main level is filled with natural light, while the walkout lower level creates additional living space perfect for a family room, home office, recreation area, or guest suite. Whether you're looking for room to spread out or multi-generational living potential, this home delivers.
Conveniently located near shopping, dining, parks, schools, and major expressways, you'll enjoy both comfort and convenience in one fantastic location.
Move-in ready, beautifully updated, and priced to sell at $199,900—don't miss your opportunity to make this Flint Township gem your next home!
Location
State MI
County Genesee
Area Area08181Flinttwp
Rooms
Basement Finished, Walk Out Access
Entry Level, 11 X 9 Bedroom
Entry Level, 10 X 12 PrimaryBedroom
Entry Level, 8 X 12 DiningRoom
Entry Level, 8 X 8 BathFull
Entry Level, 8 X 12 Kitchen
Entry Level, 10 X 11 Bedroom
Basement Level, 9 X 4 BathFull
Entry Level, 21 X 13 LivingRoom
Interior
Heating Forced Air, Natural Gas
Fireplaces Type Basement, WoodBurningStove
Fireplace Yes
Exterior
Parking Features TwoCarGarage, Detached
Garage Spaces 2.0
Pool None
View Y/N No
Roof Type Asphalt
Garage true
Building
Foundation Basement, Block
Sewer Public Sewer
Water Well
New Construction No
Schools
School District Carman Ainsworth
Others
Senior Community false
Acceptable Financing Cash, Conventional, FHA, VaLoan
Listing Terms Cash, Conventional, FHA, VaLoan
Special Listing Condition ShortSaleNo, Standard

Nearby Locations
"My job is to find and attract mastery-based agents to the office, protect the culture, and make sure everyone is happy! "