

2056 Walden CT, Flint Charter Township, MI 48532
REQUEST A TOUR If you would like to see this home without being there in person, select the "Virtual Tour" option and your agent will contact you to discuss available opportunities.
In-PersonVirtual Tour
$ 189,900
Est. payment | /mo

4 Beds

3 Baths

2,445 SqFt


Save
$ 189,900
Est. payment | /mo
Save

4 Beds

3 Baths

2,445 SqFt

Key Details

Property Type Condo

Sub Type Condominium

Listing Status Active

Purchase Type For Sale

Square Footage 2,445 sqft

Price per Sqft $77

Subdivision Wynwood Condo

MLS Listing ID 20261051435

Style Traditional

Bedrooms 4

Full Baths 2

Half Baths 1

HOA Fees $441/mo

Year Built 1973

Property Sub-Type Condominium

Property Description

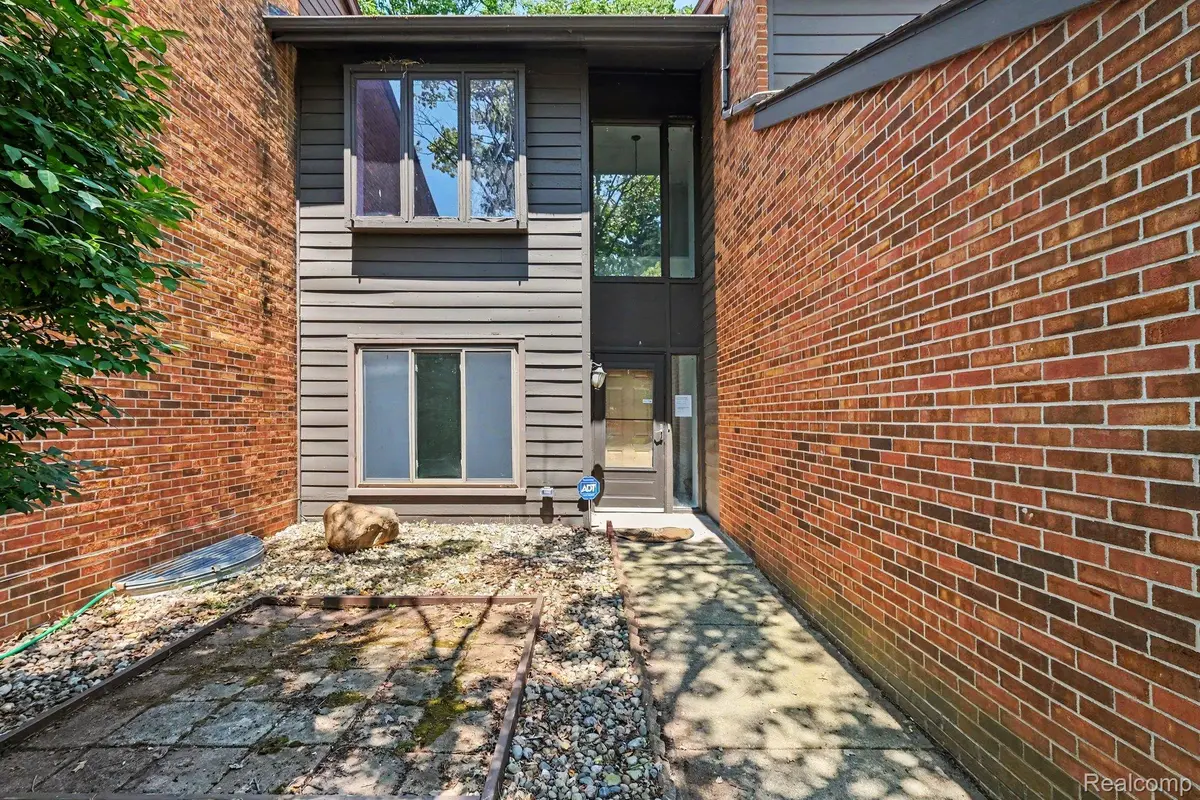
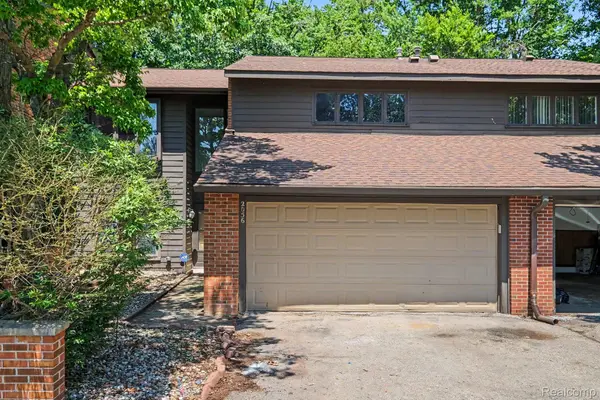
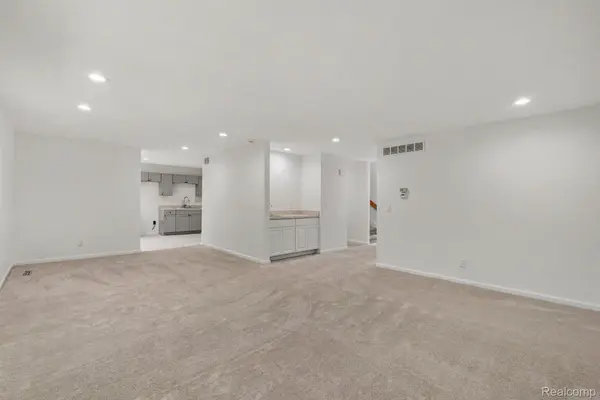
Welcome home to this spacious 2026 updated condo, 4-bedroom, 2.5-bath condominium offering an impressive 2,445 square feet of comfortable living space in a private, wooded setting. If you're looking for the convenience of low-maintenance living without sacrificing space, this is the perfect opportunity. Relax or entertain on the deck overlooking the trees, enjoy the partially finished basement for additional living or recreation space, and appreciate the attached finished two-car garage. The updated kitchen features beautiful new soft-close cabinetry, double Lazy Susan corner storage, a new sink and faucet, recessed lighting, and a large pantry for exceptional storage. The inviting living room includes a wet bar, making it ideal for entertaining family and friends. Additional updates include a new sump pump, first-floor laundry with a new utility tub and upper cabinets, a second-floor laundry chute, and 220-volt electrical service for the dryer. The spacious primary suite offers a generous 12' x 7' walk-in closet and an ensuite bathroom with a tiled walk-in shower and oversized mirrors. The monthly HOA provides outstanding value by covering road maintenance, exterior painting, roof shingles, water and sewer, the building structure, most of the insurance costs, lawn care, and snow removal allowing you to spend more time enjoying your home and less time maintaining it. 2 pets are allowed, Renting is allowed, minimum 1 year. Don't miss this fantastic value on a beautifully maintained, move-in-ready condo! More info in docs section.

Location

State MI

County Genesee

Area Area08181Flinttwp

Rooms

Basement Partially Finished

Entry Level, 10 X 15 FlexRoom

Second Level, 10 X 17 Bedroom

Entry Level, 15 X 17 LivingRoom

Second Level, 11 X 13 Bedroom

Second Level, 5 X 8 BathFull

Second Level, 8 X 8 PrimaryBathroom

Entry Level, 7 X 7 Laundry

Entry Level, 10 X 12 DiningRoom

Entry Level, 5 X 8 BathLav

Second Level, 16 X 18 PrimaryBedroom

Entry Level, 10 X 20 Kitchen

Second Level, 10 X 13 Bedroom

Interior

Heating Forced Air, Natural Gas

Cooling Central Air

Fireplace No

Laundry LaundryRoom

Exterior

Parking Features TwoCarGarage, Attached

Garage Spaces 2.0

Garage Description 21x20

Utilities Available AboveGroundUtilities

View Y/N No

Roof Type Asphalt

Garage true

Building

Foundation Basement, Block

Sewer Public Sewer

Water Public

New Construction No

Schools

School District Flushing

Others

Senior Community false

Acceptable Financing Cash, Conventional

Listing Terms Cash, Conventional

Special Listing Condition CorporateRelocation, ShortSaleNo

Pets Allowed Call

Realcomp MLS
Listed by John Cunningham of RE/MAX Platinum - Grand Blanc

Nearby Locations

Mariam Beydoun

"My job is to find and attract mastery-based agents to the office, protect the culture, and make sure everyone is happy! "

+1(313) 810-6071

transactions@gotkeydrealty.com

22260 Garrison St, Dearborn, MI 48124, USA

GET MORE INFORMATION

Name
Phone*
Message

Go tour this home

2056 Walden CT