

1350 Lake Grove AVE SE, East Grand Rapids, MI 49506
REQUEST A TOUR If you would like to see this home without being there in person, select the "Virtual Tour" option and your agent will contact you to discuss available opportunities.
In-PersonVirtual Tour
$ 799,000
Est. payment | /mo

4 Beds

3 Baths

1,949 SqFt


$ 799,000
Est. payment | /mo

4 Beds

3 Baths

1,949 SqFt

Open House

Sun Jul 12, 1:00pm - 3:00pm

Key Details

Property Type Single Family Home

Sub Type SingleFamilyResidence

Listing Status Active

Purchase Type For Sale

Square Footage 1,949 sqft

Price per Sqft $409

MLS Listing ID 65026034541

Style Ranch, Traditional

Bedrooms 4

Full Baths 3

Year Built 1955

Lot Size 10,018 Sqft

Acres 0.23

Property Sub-Type SingleFamilyResidence

Property Description

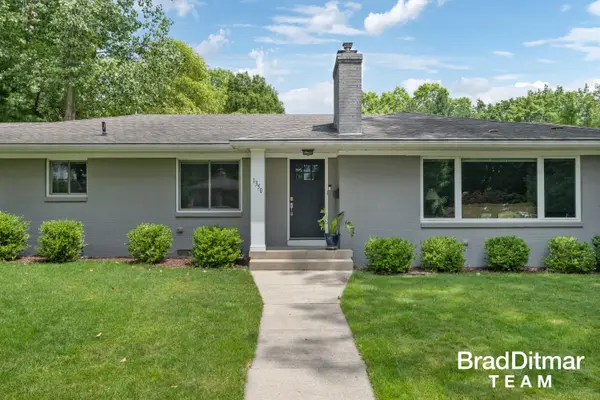
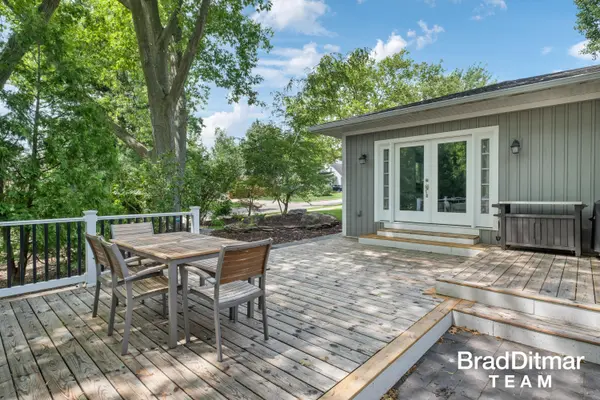
Fully renovated and expanded EGR ranch, sited on a corner lot within walking/biking distance to all things East Grand Rapids, including Gaslight Village, Breton Village, elementary school, middle and high schools. The curb appeal is off the charts with this one. You will feel the thrill of new as you enter the front door and encounter REAL hardwood flooring throughout! This is an open floor plan where you can view one side of the home to the other. The bright white kitchen with granite counters and glass tile backsplash stand out, a rare mudroom with attached garage access is hardly achievable at this price in EGR. The main floor living room with stone fireplace offers large windows allowing for tons of natural light. Off the living room is a bonus space/den/office/kids play room with access to a multi layered deck with steps down to a paver patio and a large stone outdoor real wood fireplace with hearth and beautiful barn beam mantle. There's a main floor primary with a large walk incloset, ensuite bath with dual sinks, marble counters and tiled shower with euro glass. Two additional bedrooms are found on the main, along with a second full bathroom. The basement offers additional finished space, third full bathroom, enormous laundry area, full family room with fireplace, fourth bedroom with egress (used as a children's play area) and tons of storage.

Location

State MI

County Kent

Area Area41143Eastgrandrapids

Rooms

Basement Finished, Full

Interior

Interior Features Pantry

Heating Forced Air, Natural Gas

Cooling Ceiling Fans, Central Air

Flooring CeramicTile, Vinyl, Wood

Fireplaces Number 2

Fireplaces Type FamilyRoom, LivingRoom

Fireplace Yes

Laundry InBasement, LaundryRoom

Exterior

Parking Features Attached, Concrete, GarageFacesFront, GarageDoorOpener

Garage Spaces 2.0

Fence Other

Community Features Sidewalks

View Y/N No

Roof Type Composition

Garage true

Building

Lot Description CornerLot, Level

Foundation Basement

Sewer Public Sewer

Water Public

New Construction No

Schools

School District East Grand Rapids

Others

Acceptable Financing Cash, Conventional

Listing Terms Cash, Conventional

Special Listing Condition Standard

Virtual Tour https://www.youtube.com/embed/cDld2bUvHLo?si=xMHxd_puC49FBcni

Realcomp MLS
Listed by Brad A Ditmar of EXP Realty (Grand Rapids)

Nearby Locations

Mariam Beydoun

"My job is to find and attract mastery-based agents to the office, protect the culture, and make sure everyone is happy! "

+1(313) 810-6071

transactions@gotkeydrealty.com

22260 Garrison St, Dearborn, MI, 48124, USA

GET MORE INFORMATION

Name
Phone*
Message

Go tour this home

1350 Lake Grove AVE SE