
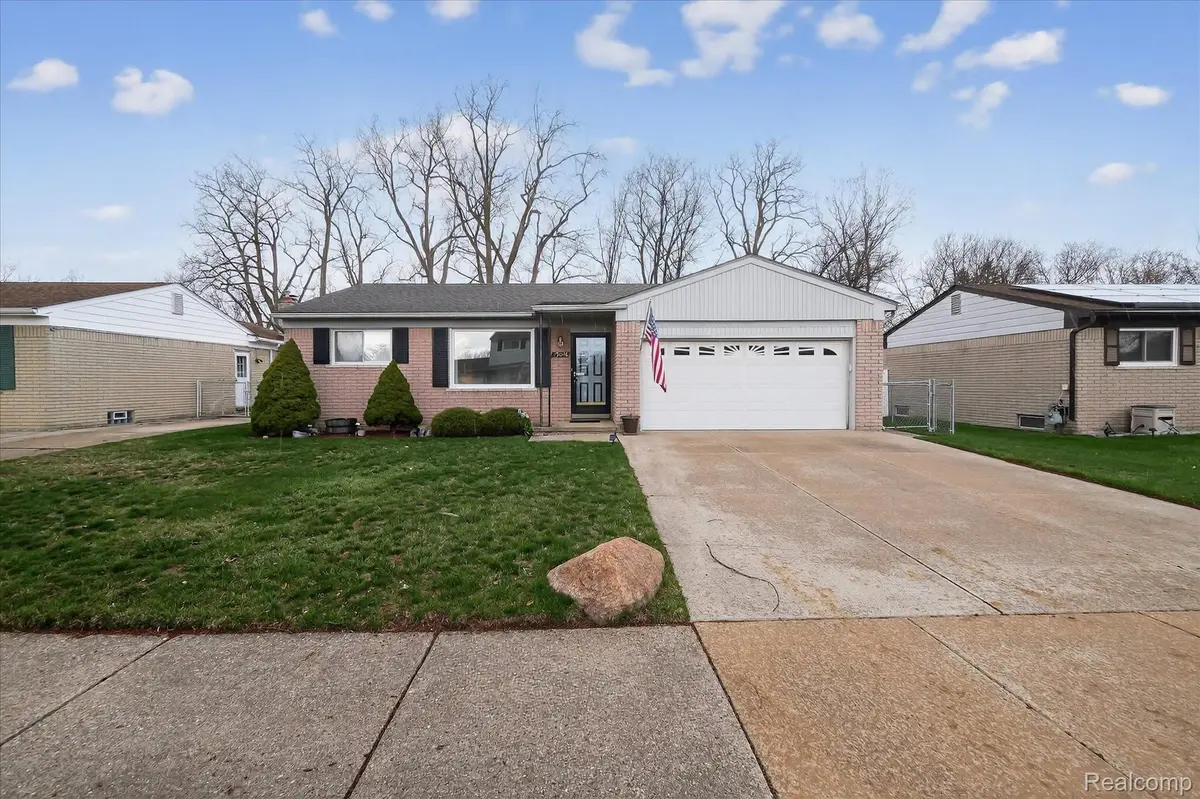
$259,900
For more information regarding the value of a property, please contact us for a free consultation.
3 Beds
2 Baths
1,407 SqFt
SOLD DATE : 06/08/2026
Key Details
Property Type Single Family Home
Sub Type SingleFamilyResidence
Listing Status Sold
Purchase Type For Sale
Square Footage 1,407 sqft
Price per Sqft $179
Subdivision Cambridge Square Sub
MLS Listing ID 20261022840
Sold Date 06/08/26
Style Ranch
Bedrooms 3
Full Baths 1
Half Baths 1
Year Built 1971
Lot Size 10,018 Sqft
Acres 0.23
Property Sub-Type SingleFamilyResidence
Property Description
Welcome to this solid and well-maintained 1,400+ square foot ranch, offering the perfect blend of classic charm and modern peace of mind. As only the second owner of this home, you'll appreciate the timeless beauty of hardwood floors and a spacious three-bedroom layout that flows effortlessly from the kitchen into the open dining and family room. The kitchen, tastefully updated with durable Corian countertops, comes fully equipped with all appliances included, featuring a brand-new dishwasher. The main bathroom offers added convenience with a double vanity and has been recently updated to include a handicap-accessible tub, making the space both functional and accessible. The heart of the home is the cozy family room with a wood-burning fireplace and a large doorwall leading to a back patio and an expansive, nearly quarter-acre lot. This property stands out with high-value recent upgrades, including a brand-new whole-house generator, a new tankless water heater, and new central air for year-round comfort. For added security and value, the home has been officially removed from the flood zone and features underground utilities. Beyond the main level and attached two-car garage with electricity, you'll find an expansive, full-sized unfinished basement that mirrors the entire square footage of the home, offering incredible potential for finishing or abundant storage.
Location
State MI
County Wayne
Area Area05131Taylor
Rooms
Basement Unfinished
Interior
Heating Forced Air, Natural Gas
Cooling Ceiling Fans, Central Air
Fireplaces Type FamilyRoom, WoodBurning
Fireplace Yes
Exterior
Parking Features TwoCarGarage, Attached, ElectricityinGarage, GarageFacesFront, GarageDoorOpener
Garage Spaces 2.0
Fence Back Yard, Fenced
Pool None
Utilities Available UndergroundUtilities
View Y/N No
Roof Type Asphalt
Garage true
Building
Foundation Basement, Poured
Sewer Public Sewer
Water Public
Architectural Style Ranch
New Construction No
Schools
School District Taylor
Others
Senior Community false
Acceptable Financing Cash, Conventional
Listing Terms Cash, Conventional
Special Listing Condition ShortSaleNo, Standard
Read Less Info
Want to know what your home might be worth? Contact us for a FREE valuation!

Our team is ready to help you sell your home for the highest possible price ASAP

©2026 Realcomp II Ltd. Shareholders
Bought with Premiere Realty Group LLC
Nearby Locations
"My job is to find and attract mastery-based agents to the office, protect the culture, and make sure everyone is happy! "